Save
Ask
Tour
Hide
Share
$299,900
12 Days On Site

43 Sunrise Loop SE 211
High River, AB T1V 0A8

Apartment|Pending
2
Beds
2
Total Baths
2
Full Baths
889
SqFt
$337
/SqFt
2007
Built
Subdivision:
Sunrise Meadows
County:
Foothills County

Due to the health concerns created by Coronavirus we are offering personal 1-1 online video walkthough tours where possible.
Call Now: 403-775-6950
Is this the listing for you? We can help make it yours.
403-775-6950
43 Sunrise Loop SE 21143 Sunrise Loop SE 21143 Sunrise Loop SE 21143 Sunrise Loop SE 211
Save
Ask
Tour
Hide
Share

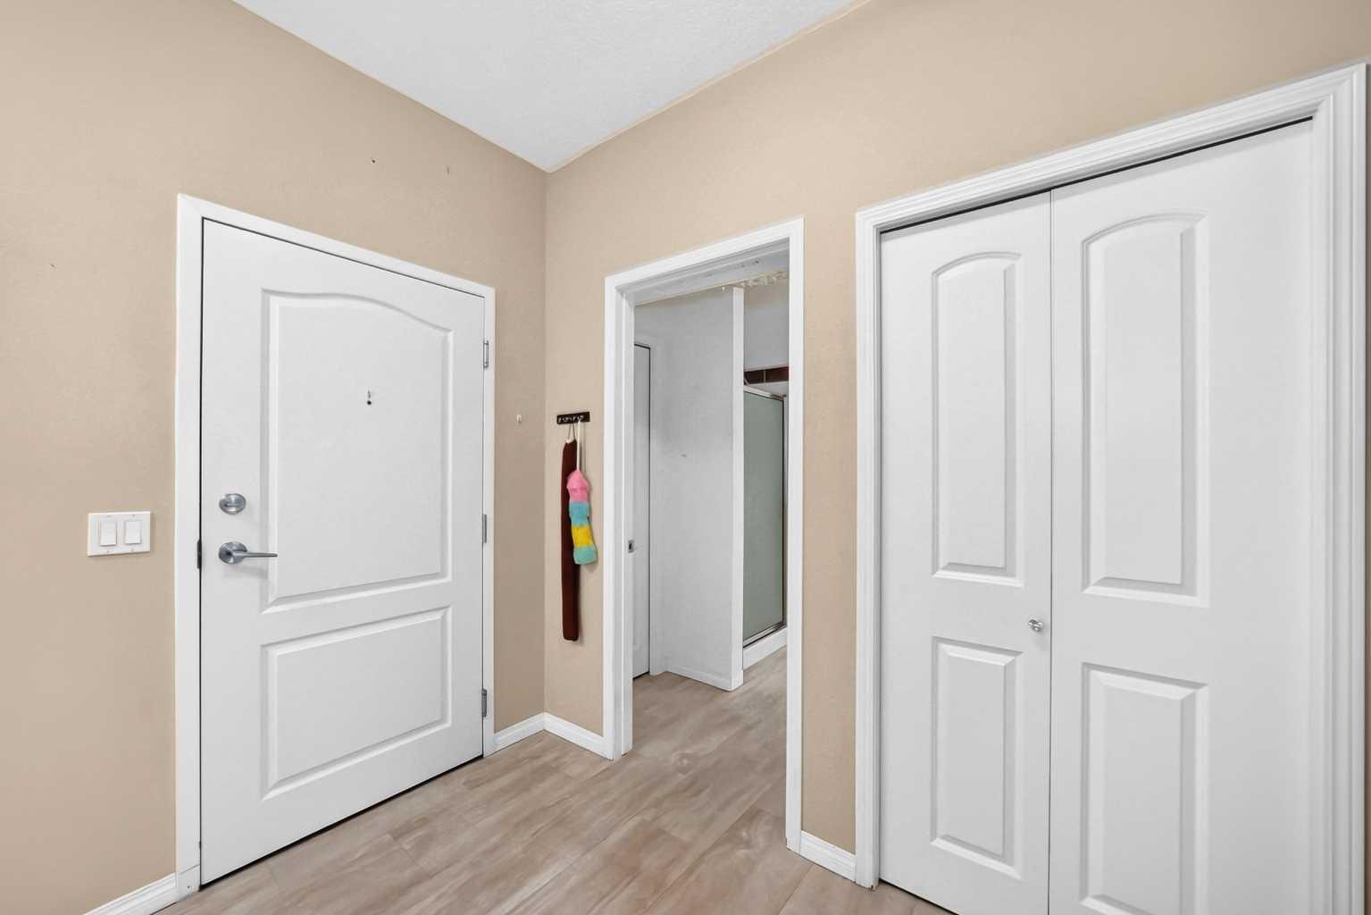
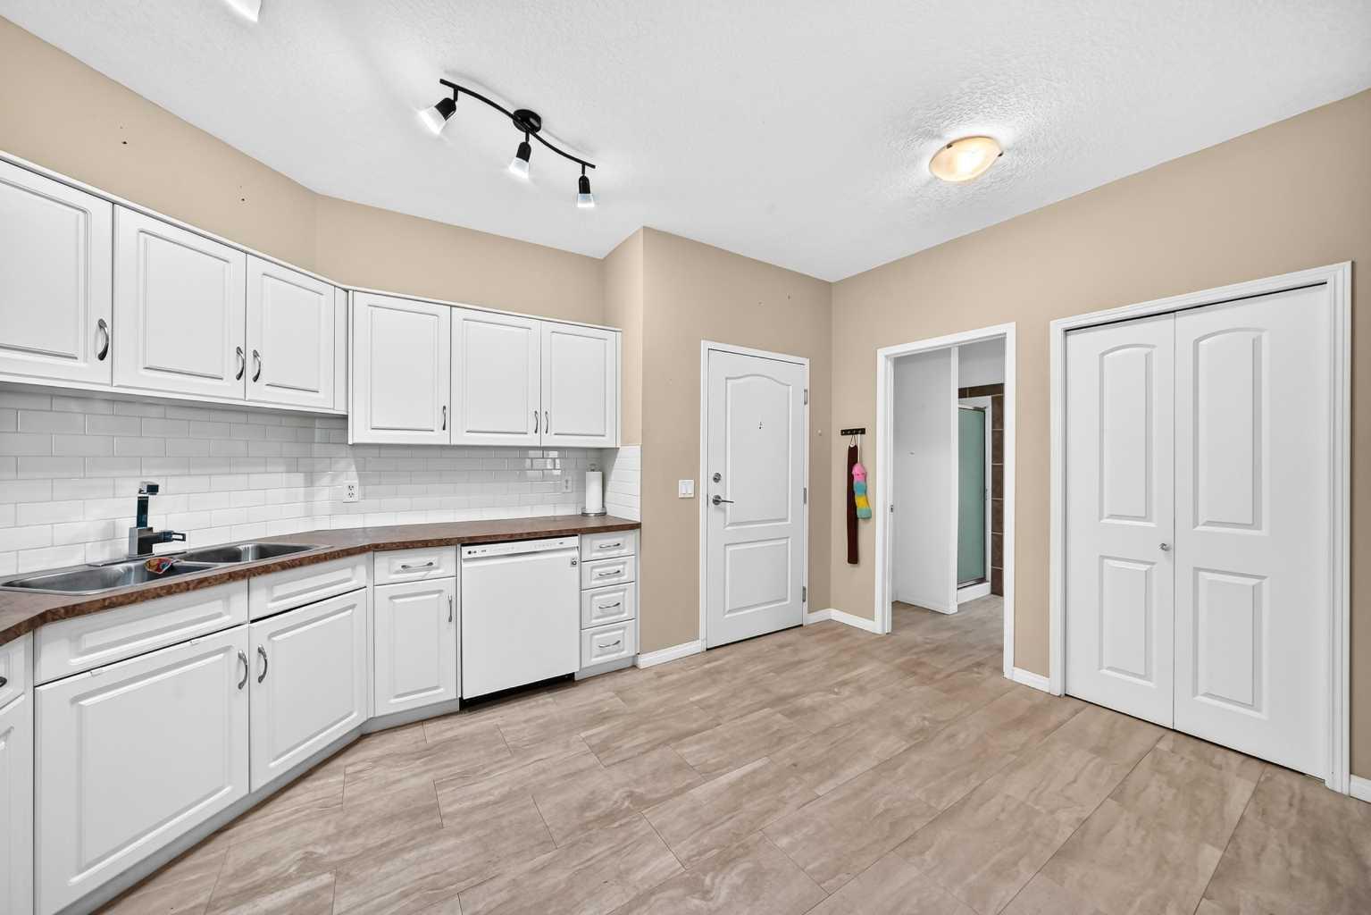
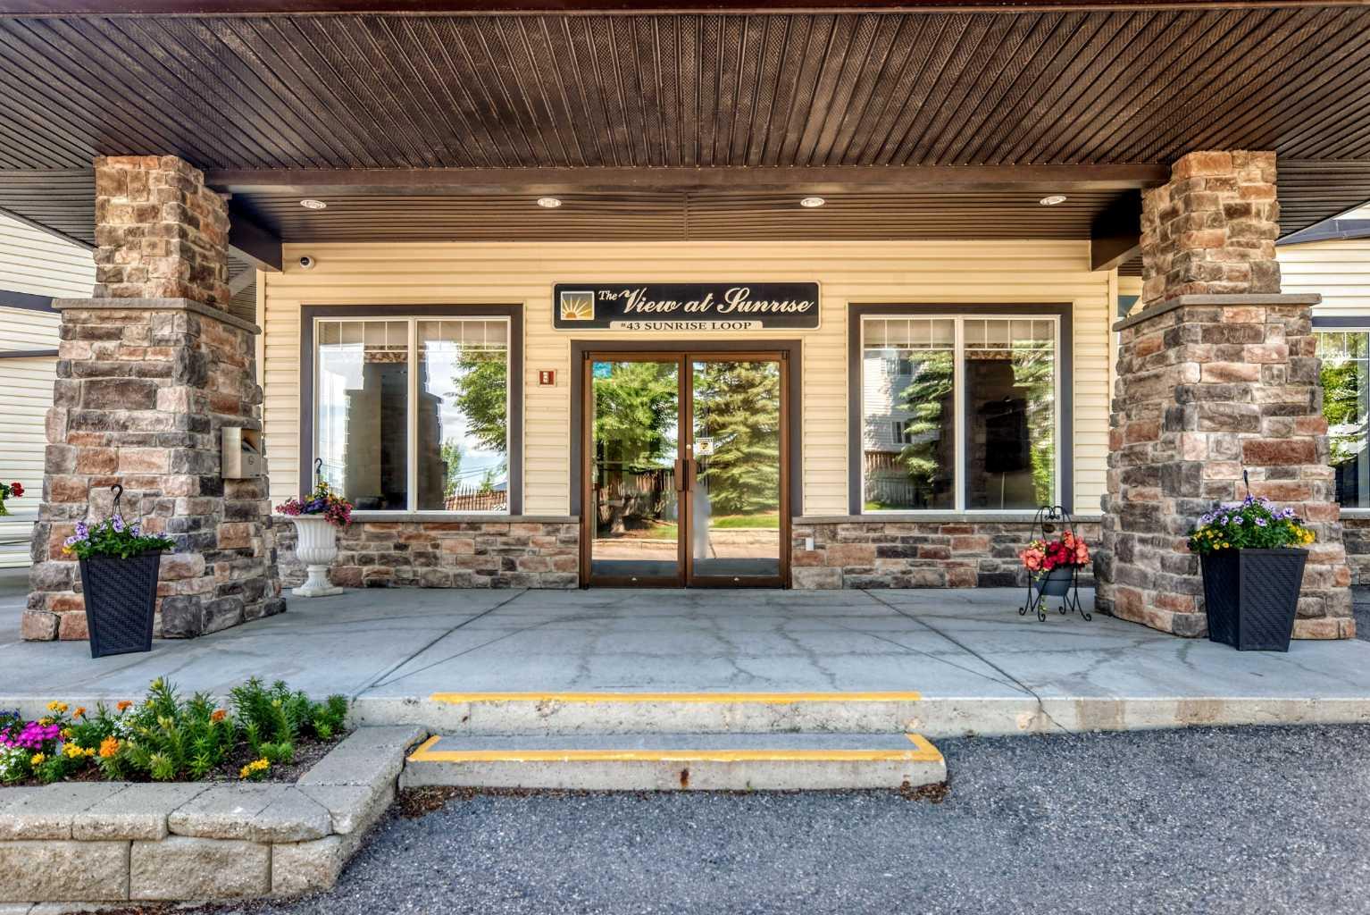
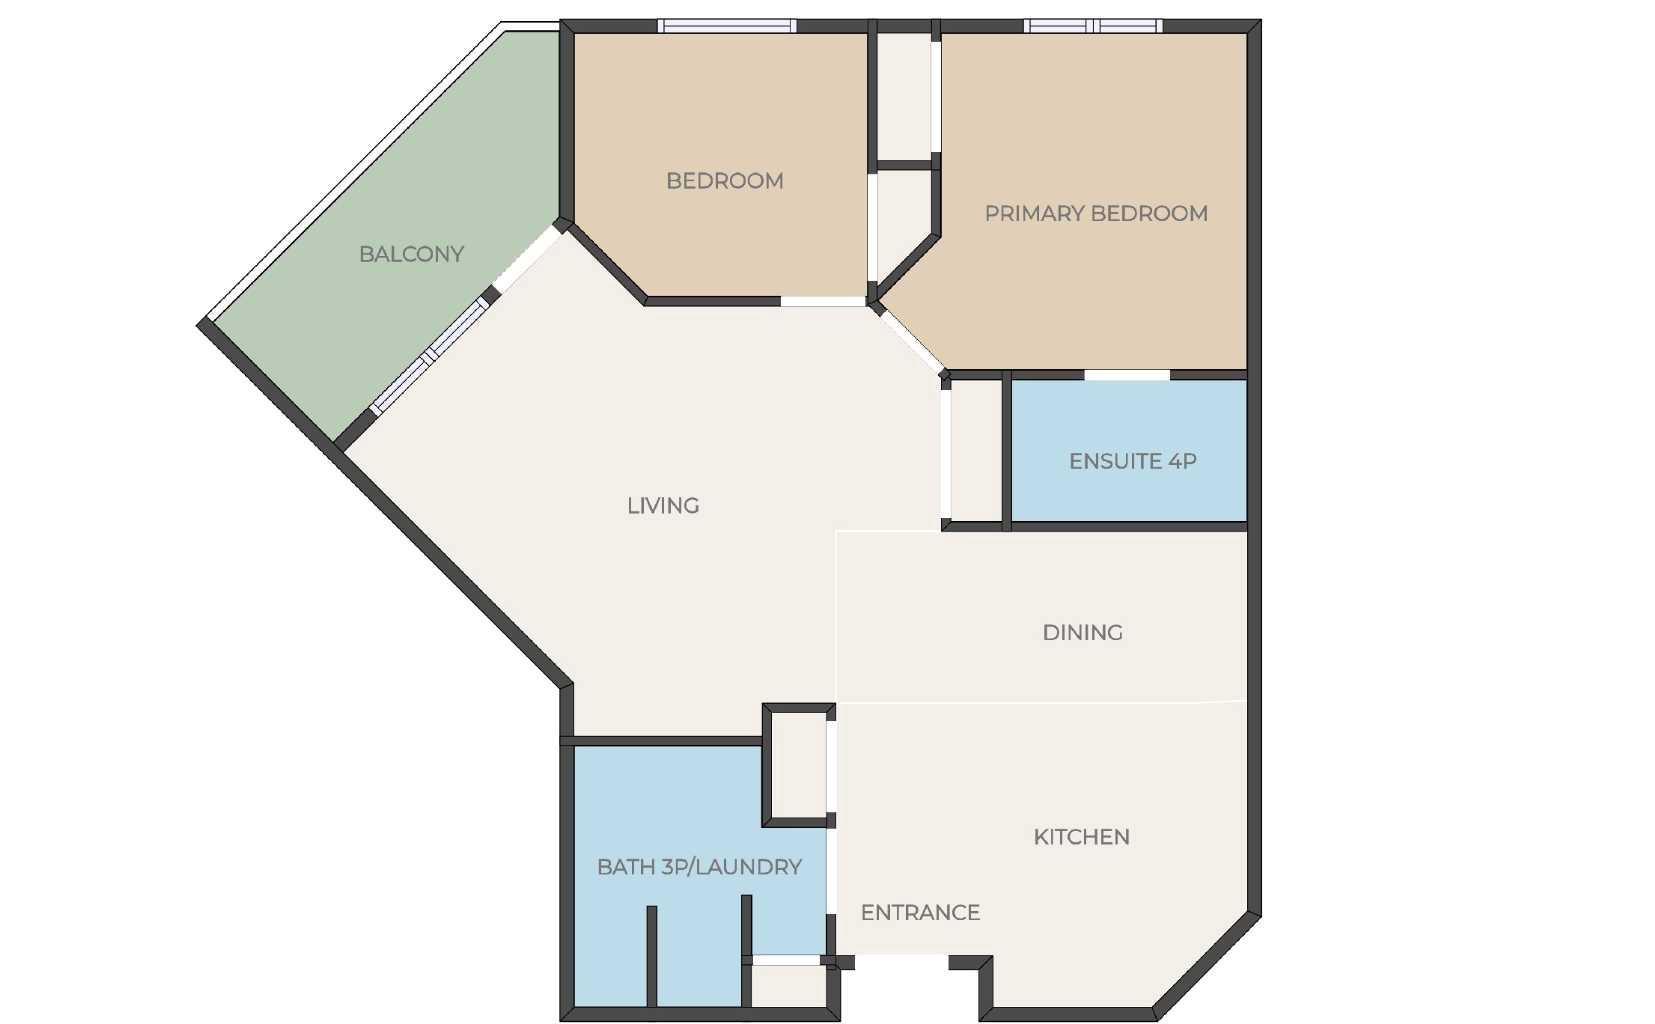
Welcome home! You won't find a more welcoming condo in all of High River. Centered around a welcoming community, The View at Sunrise is an amazing 55+ apartment building, complete with games room, fitness room, common dining area, and a theater room. The home has a full well laid out kitchen, open living room with Air Conditioning. The 2 bedrooms have large windows to welcome in lots of natural light. The primary bedroom comes complete with a 4 piece ensuite. The main bathroom has the stacked in-unit laundry machines. Your parking stall is underground, and in a great spot being right beside your caged storage unit, and a quick walk to the elevator. Make this amazing home yours, and call your favourite agent to book a showing!

Save
Ask
Tour
Hide
Share
Listing Snapshot
Price 
$299,900
Days On Site 
12 Days
Bedrooms 
2
Inside Area (SqFt) 
889 sqft
Total Baths 
2
Full Baths 
2
Partial Baths 
N/A
Lot Size 
0.02 Acres
Year Built 
2007
MLS® Number 
A2324045
Status 
Pending
Property Tax 
$1,925
Maintenance Fees 
$729 monthly
Sq Ft Source 
N/A
Friends & Family
Recent Activity
a week agoStatus changed to Pending
a week agoListing updated with changes from the MLS®
2 weeks agoListing first seen on site
General Features
Acres 
0.02
Available on 
2026-08-28
Levels 
One
Number Of Stories 
3
Parking Spaces 
1
Pets 
Breed Restrictions
Property Sub Type 
Apartment
SqFt Above 
889
Style 
Apartment-Single Level Unit
Zoning 
TND
Interior Features
Appliances 
DishwasherDryerRefrigeratorWasherElectric Range
Flooring 
LaminateVinyl
Interior 
Open Floorplan
Laundry Features 
In Unit
3pc Bathroom 
Level - Main
4pc Ensuite bath 
Level - Main
Bedroom 
Dimensions - 9`5" x 10`7"Level - Main
Bedroom - Primary 
Dimensions - 10`10" x 11`11"Level - Main
Dining Room 
Dimensions - 8`4" x 10`10"Level - Main
Kitchen With Eating Area 
Dimensions - 9`2" x 17`1"Level - Main
Living Room 
Dimensions - 21`4" x 19`5"Level - Main
Save
Ask
Tour
Hide
Share
Exterior Features
Construction Details 
StoneVinyl SidingFrame
Exterior 
Balcony
Roof 
ShingleAsphalt
Community Features
Association Amenities 
Fitness CenterParty RoomRecreation Room
Community Features 
None
Maintenance Fee 
729
Maintenance Fee Frequency 
Monthly
Listing courtesy of Karen Salmon of RE/MAX Complete Realty

Listing information is provided by Participants of the Alberta One Realty Listing Services (Pillar 9). IDX information is provided exclusively for personal, non-commercial use, and may not be used for any purpose other than to identify prospective properties consumers may be interested in purchasing. Information is deemed reliable but not guaranteed. Copyright 2026, Alberta One Realty Listing Services (Pillar 9)
Last checked 2026-07-10 01:25 AM UTC

Neighborhood & Commute
Source: Walkscore
Save
Ask
Tour
Hide
Share